Cindy Drye

SQUARE FEET3,767
MLS#26027517
STATUSNew Listing
PROPERTY TYPEResidential - Single Family
SUBDIVISIONRidge Point
NEIGHBORHOODJonesboro G
Property Description
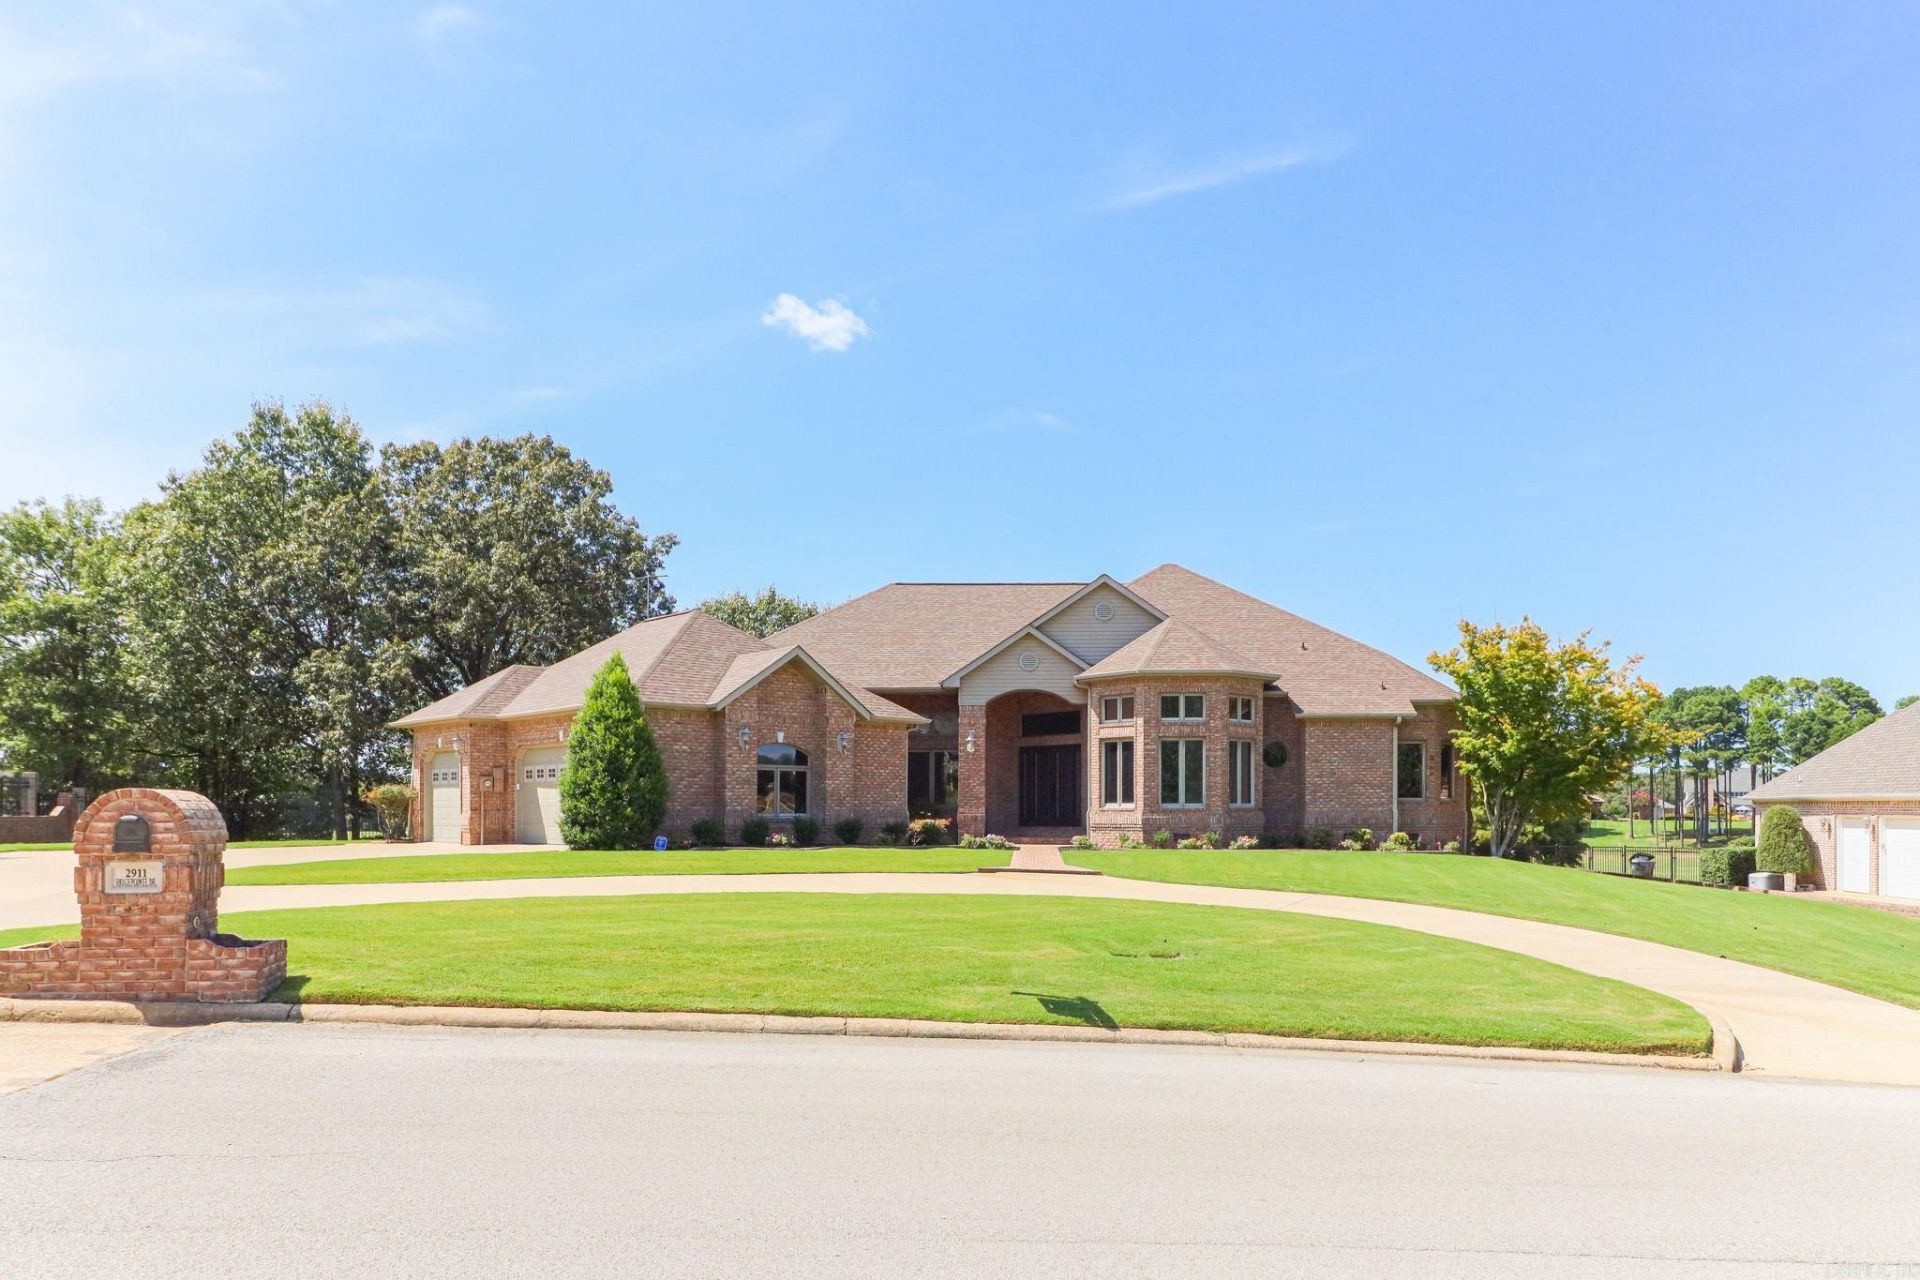
This stunning all-brick home, has been completely remodeled to perfection, offering a blend of classic charm and modern luxury. Situated on just over an acre of land, the property boasts expansive views of a lush golf course, which can be enjoyed from the large back porchan ideal space for relaxing or entertaining. Inside, the home features soaring 12-foot ceilings throughout, creating an open and airy atmosphere in every room. The layout includes two spacious living areas, providing ample space for both family gatherings and more intimate settings. A large office offers a quiet retreat for work or study, while the elegant design ensures comfort and functionality in every corner. With three cozy fireplaces placed strategically throughout the home, the space exudes warmth and ambiance. The home has three generously-sized bedrooms, including a luxurious master suite with an en-suite bath. The 2.5 bathrooms are beautifully appointed, with high-end finishes and modern fixtures. For added convenience, the home comes with a 3-car garage and an in-ground storm shelter, providing peace of mind during unpredictable weather.
Property Features
Property Type: Residential - Single Family
Cooling: Central
Fireplaces: 3
Home Style: Traditional
Lot Size: 0.81 Acres
Roof Type: Architectural Shingle
Stories: 1.0
Taxes: $5,955
Amenities
Washer Connection
Dryer Connection-Electric
Security System
Walk-In Closet(s)
Ceiling Fan(s)
Breakfast Bar
Kit Counter- Granite Slab
Patio
Porch
Storm Cellar
Feature Descriptions
Appliance(s)/Kitchen Equipment: Gas Range, Surface Range, Disposal, Refrigerator-Stays, Wall Oven
Area Amenities: Swimming Pool(s), Tennis Court(s), Clubhouse, Golf Course
Dining: Separate Dining Room, Breakfast Bar
Exterior: Brick
Fireplace: Gas Logs Present, Three or More
Flooring: Wood, Tile
Lot descriprion: Level, Extra Landscaping
Lot Dimensions: 0.81 acre(s)
Other Room(s): Formal Living Room, Office/Study, Laundry
Parking Notes: Garage, Three Car, Auto Door Opener
Security: yes
Sewer: Public Sewer
Water: Public Water
Local Schools
High School: VALLEY VIEW
Middle School: VALLEY VIEW
Elementary School: VALLEY VIEW
Listed By / Shown By
Listed By
Agency Name: Coldwell Banker Village Communities
Agency Phone: 870-935-7800
Shown By
Agent Name: Cindy Drye
Agent Phone: (501) 428-7479
Agency Title: Crye-Leike Real Estate Services

Source: Arkansas MLS
Estimate Your Payment
Estimated Payment
$ 2,635.90 per month $1,891.73 Principal & Interest $496.25 Property Tax $247.92 Homeowner's InsuranceChange Payment Information
Privacy Policy / DMCA Notice / ADA Accessibility


This site is hosted, designed and copyright
© 1994 - 2026 by
Delta Media Group, Inc. -- Patent Pending --
2911 Ridgepointe Drive | MLS# 26027517
This single family home located at 2911 Ridgepointe Drive, Jonesboro, AR 72404 is currently listed for sale with an asking price of $850,000. This property has 3 bedrooms and 2 full and 1 partial baths with 3767 sq. ft. Ridgepointe Drive is located in the Ridge Point subdivision. Search Ridge Point real estate on cindydrye.crye-leike.com today.